

City Council Chamber Accessibility Improvement Project
Share City Council Chamber Accessibility Improvement Project on Facebook
Share City Council Chamber Accessibility Improvement Project on X (formerly Twitter)
Share City Council Chamber Accessibility Improvement Project on Linkedin
Email City Council Chamber Accessibility Improvement Project link
Thanks to everyone who provided input on this project!
The city is evaluating a project to improve accessibility in the Paul Tauer Aurora City Council Chamber.
View a short video overview of the proposed improvements.
View the Spanish transcript for the overview video. (Transcripción en español para el video del resumen sobre accesibilidad de la cámara)
Existing conditions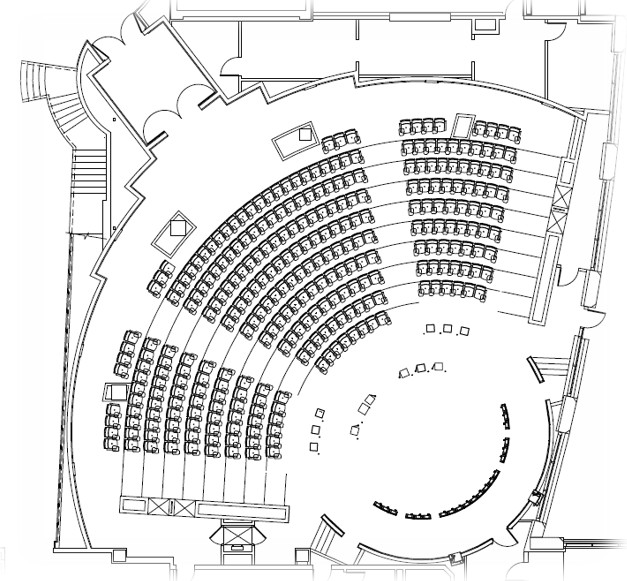
The current chamber design, which has been in place since the Aurora Municipal Center opened in 2003, provides accessibility in the following ways:
- Wheelchair accessibility at the top level/press area but no companion seating
- Three side-panel accessible seats
- Access to floor/podium via stairs or elevator lift, with accessible floor seating
- Access to council dais via stairs or through the Aurora Room
Project recommendations
- Provide a ramp to chamber floor by utilizing the current storage area along the east exterior wall
- Eliminate the existing lift to provide ramp from top level to dais
- Raise floor to provide floor-level seating within the audience with easy access to the podium and two wheelchair spaces with companion seating
- Improve wheelchair accessible seating options at top level, with two wheelchair spaces with companion seating
- Replace all existing seating to provide additional accessible seats with panel doors
Alternate project recommendations
Rebuild dais to allow space for accessible seating and proper circulation from ramp
- Moves wheel chair seating to the sides
- Current staff desks, podium pushed back closer to seating area and center row of seating is lost at floor level
Page last updated: 27 Aug 2026, 08:06 AM
-
 Ramp to Chamber Floor (83.5 KB) (pdf)
-
Ramp to Dais (40.3 KB) (pdf)
-
Raise Floor to Provide Floor-level Seating Within Audience and Add Wheelchair Spaces (85.3 KB) (pdf)
-
Improve Wheelchair Accessible Seating Options at Top Level and Replace All Existing Seating to Provide Additional Accessible Seats (103 KB) (pdf)
-
Alternate Project Recommendation - Rebuild Dais (159 KB) (pdf)
